Downloads for event organisers

Floor plans and the garden layout for planning your event.

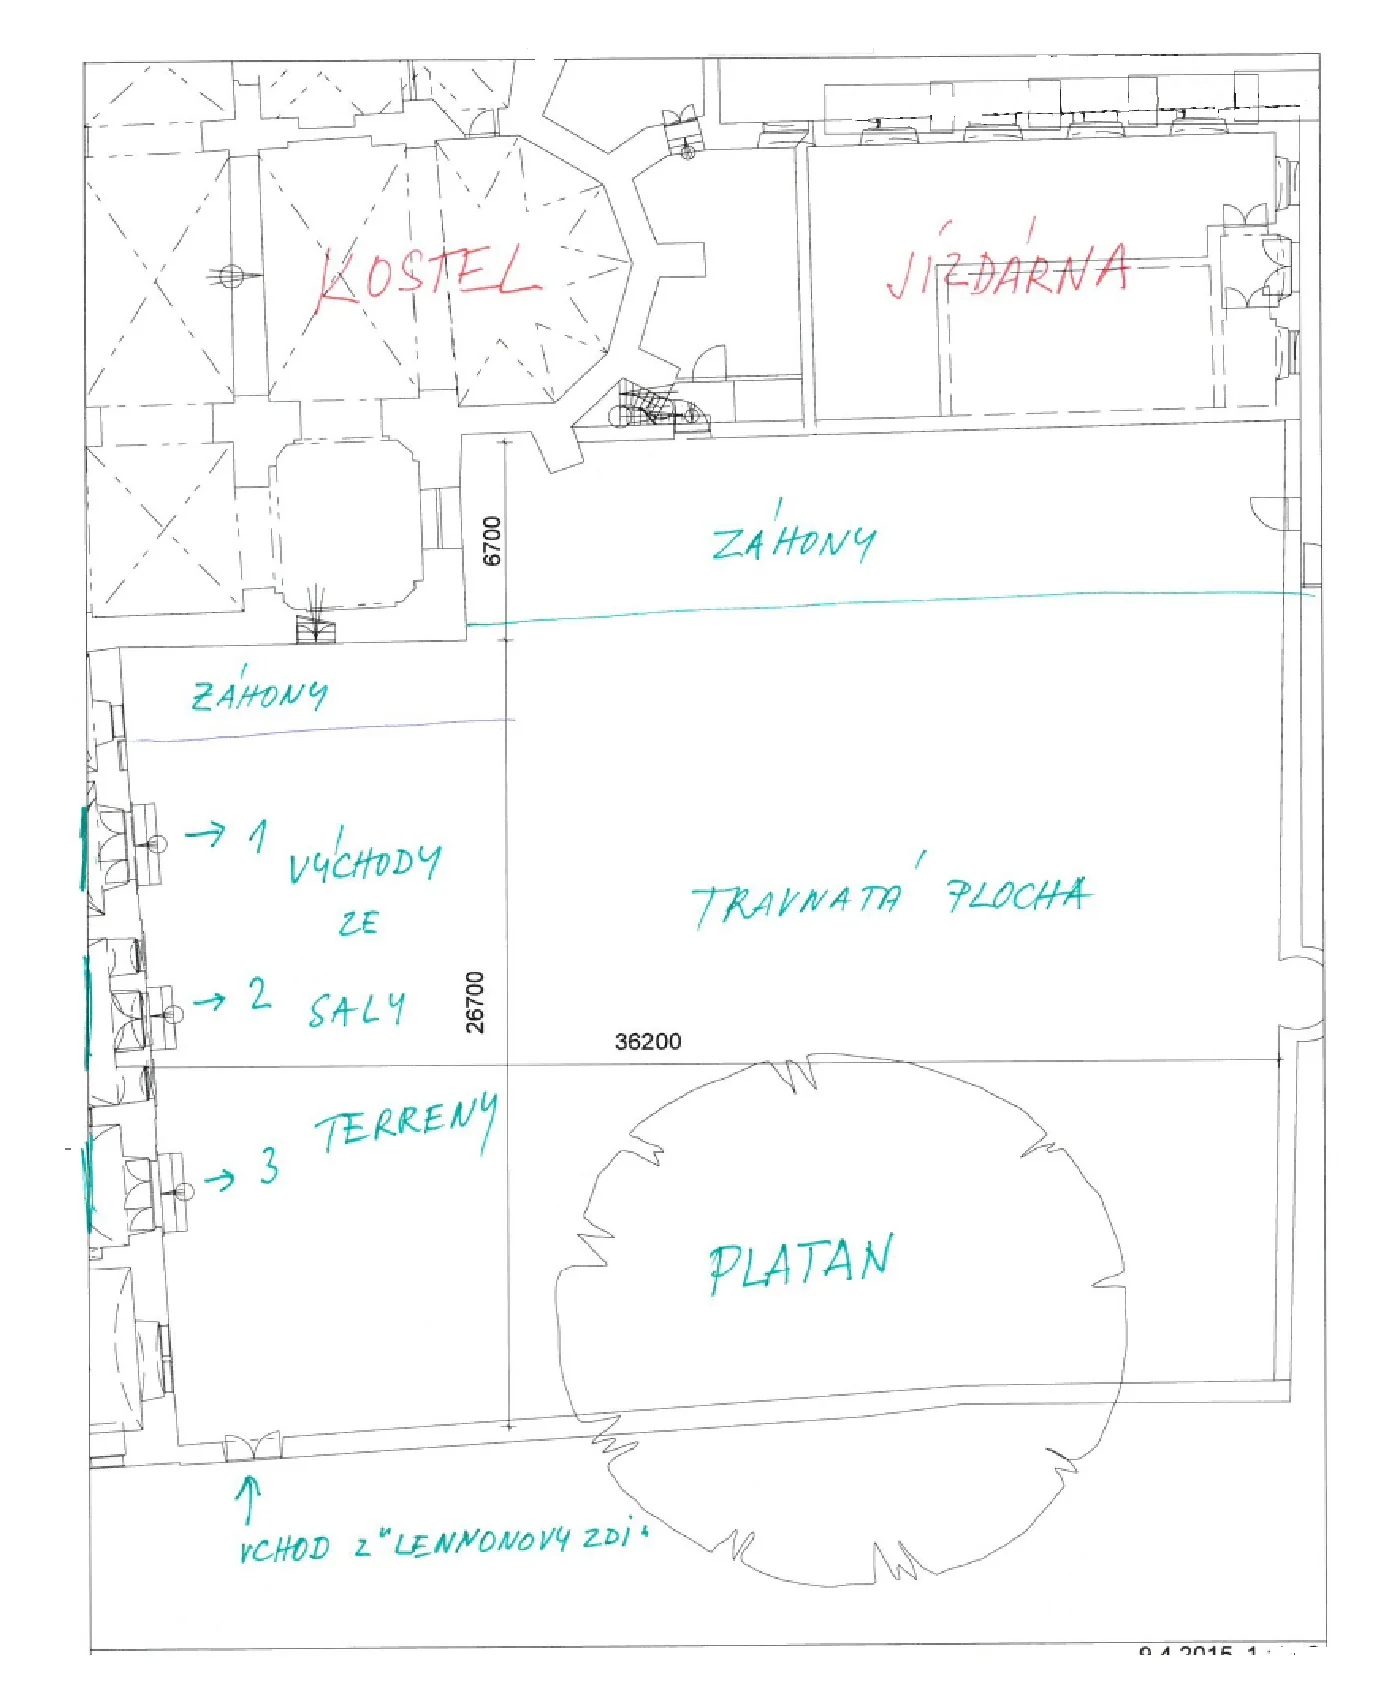
  1. Layout of the garden

    Layout of the garden

    Download PDF

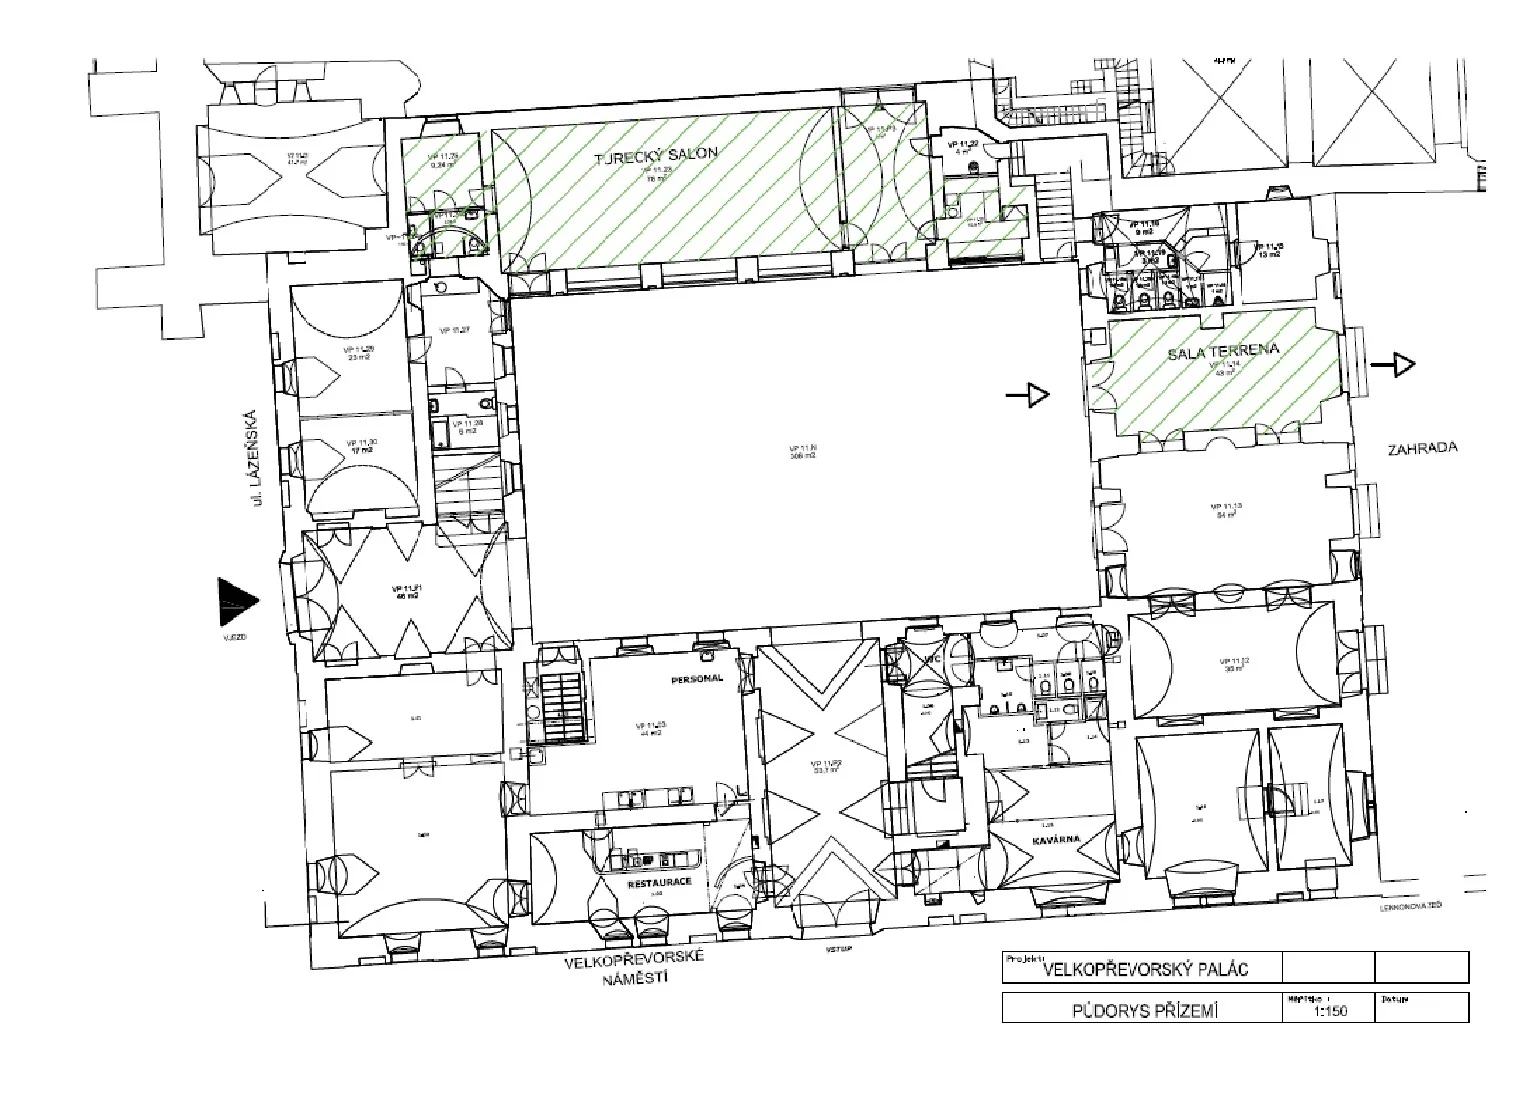
  2. Floor plan, ground floor – sala terrena

    Floor plan, ground floor – sala terrena

    Download PDF

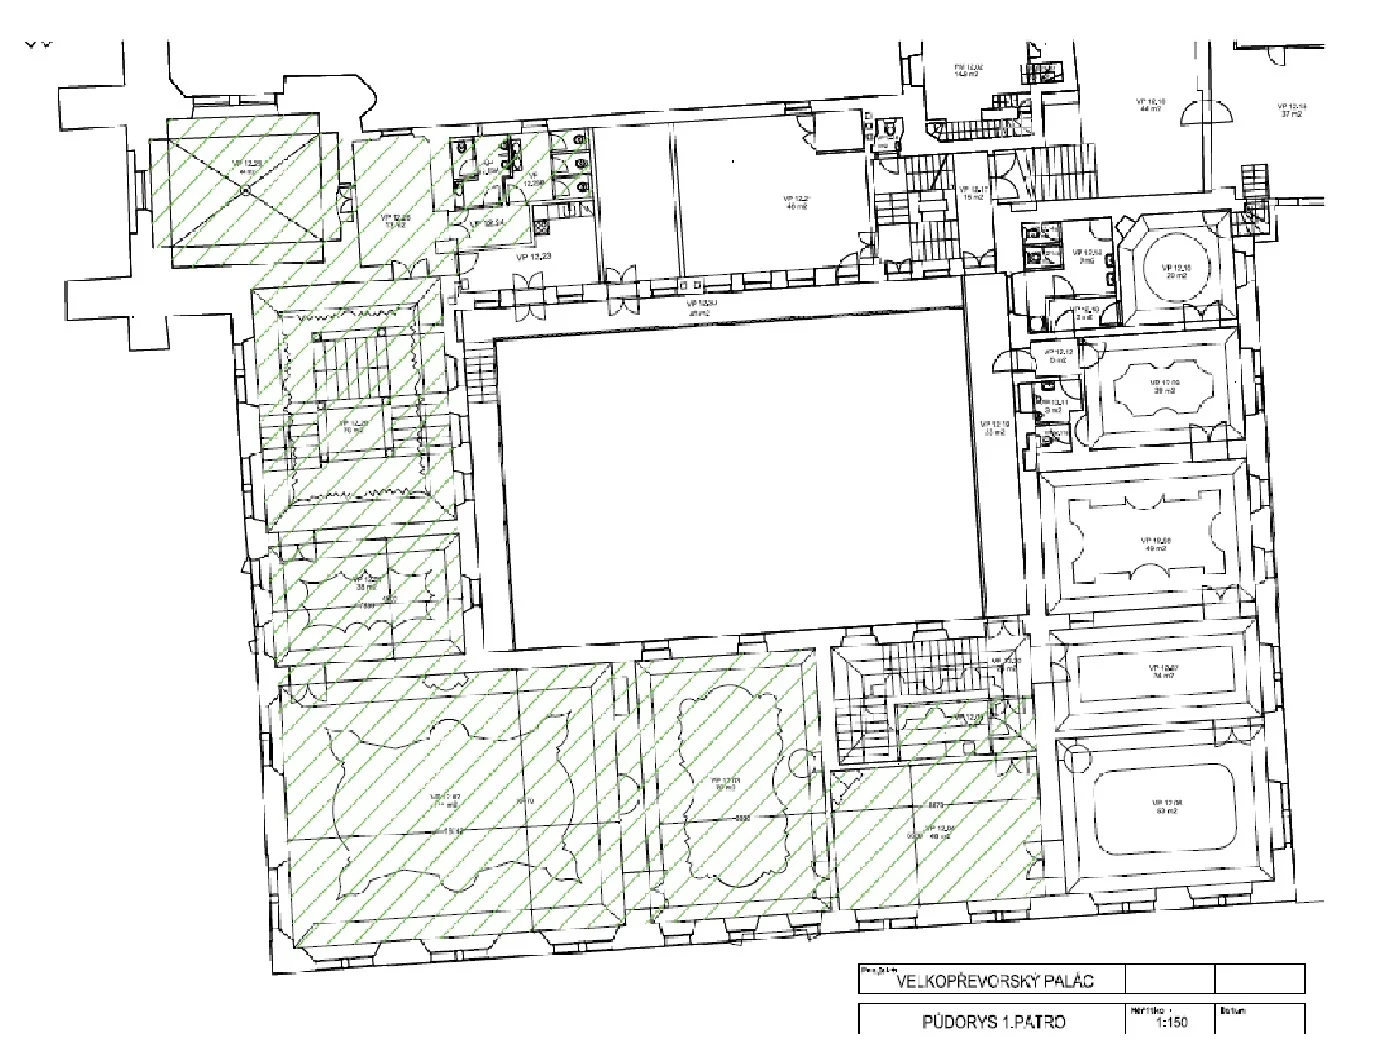
  3. Floor plan, first floor

    Floor plan, first floor

    Download PDF

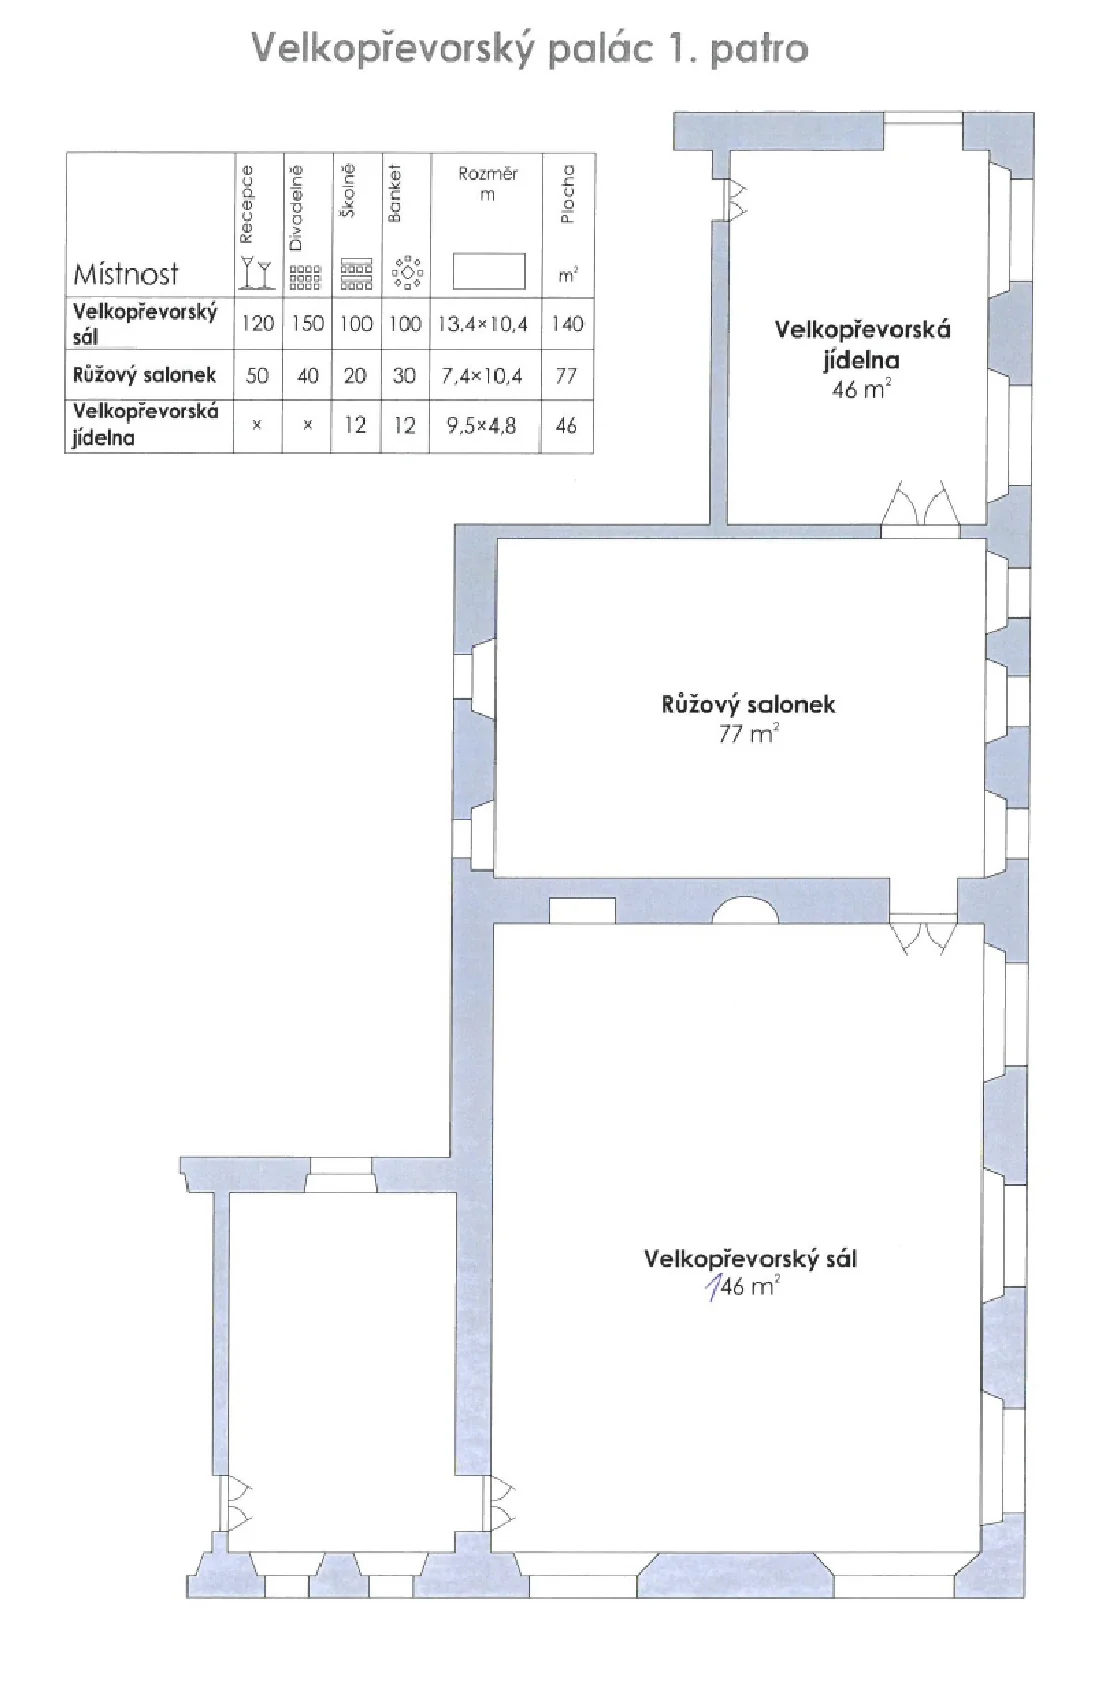
  4. Floor plan, first floor – Knights' Hall (Grand Prior's Hall), Red Salon (Pink Salon) and Grand Prior's Dining Room

    Floor plan, first floor – Knights' Hall (Grand Prior's Hall), Red Salon (Pink Salon) and Grand Prior's Dining Room

    Download PDF