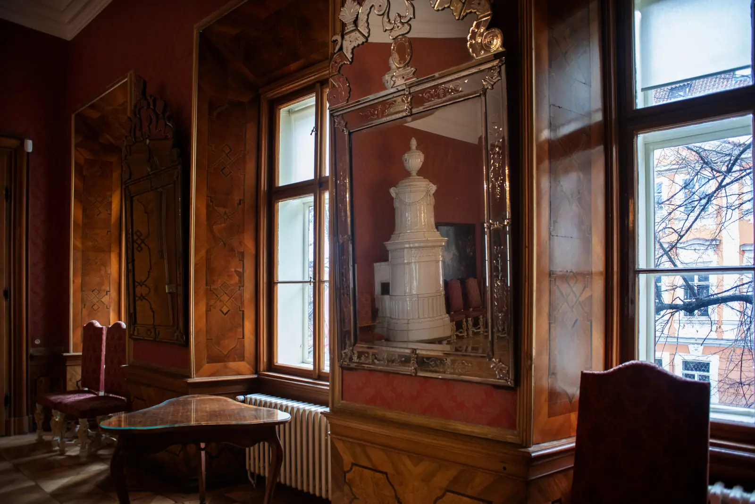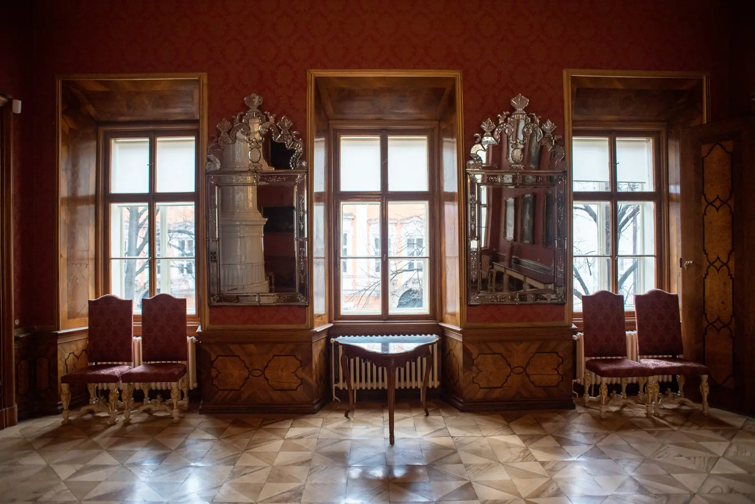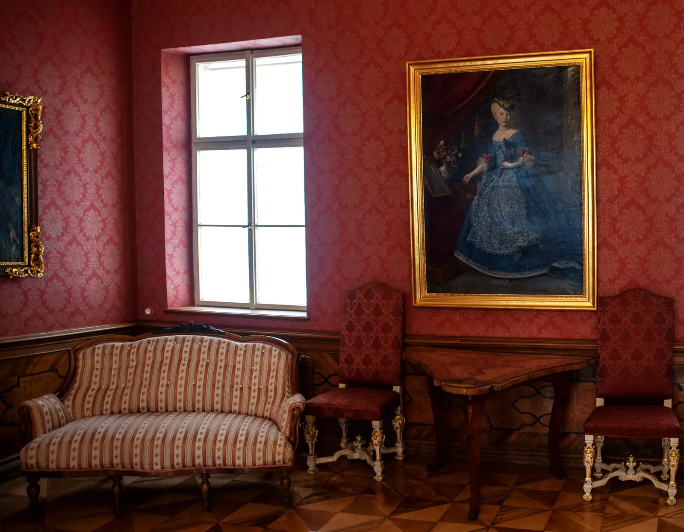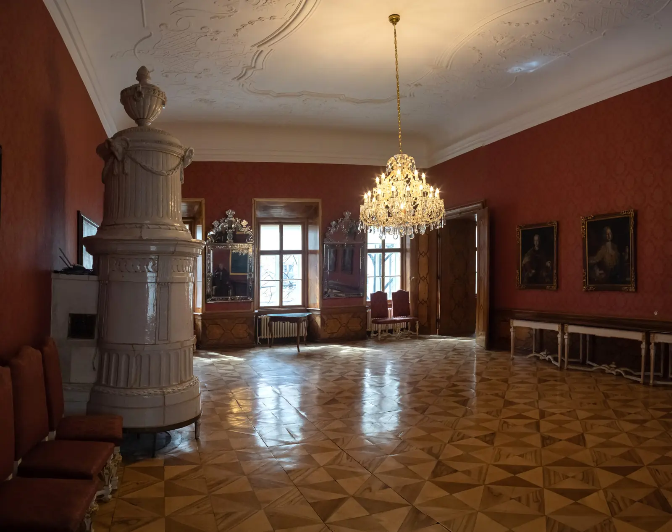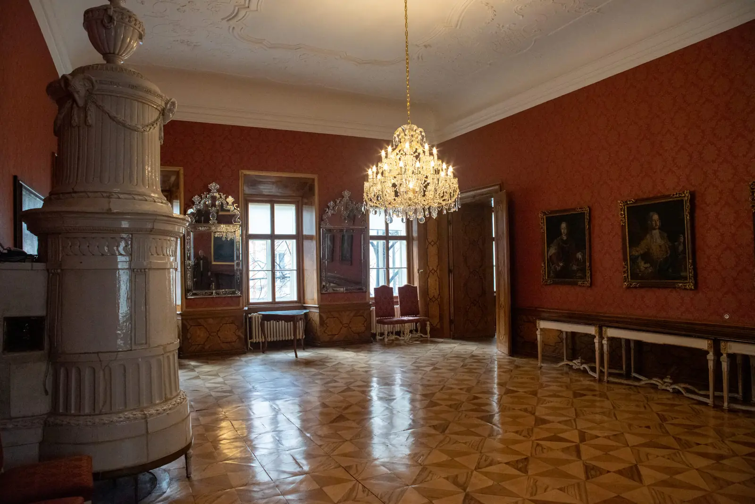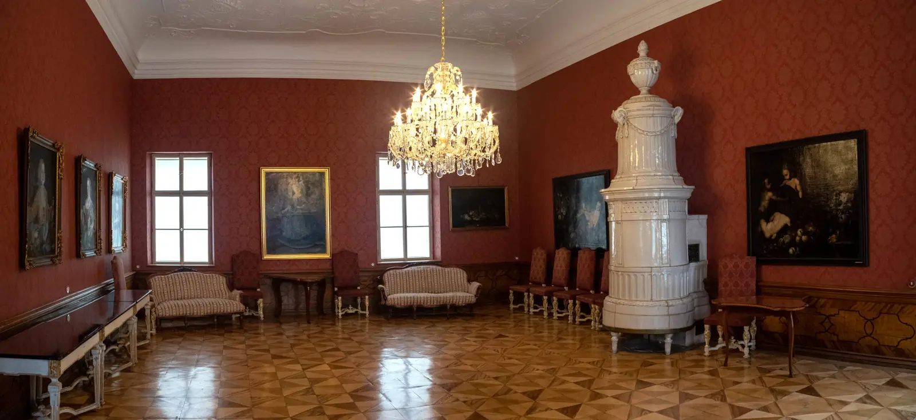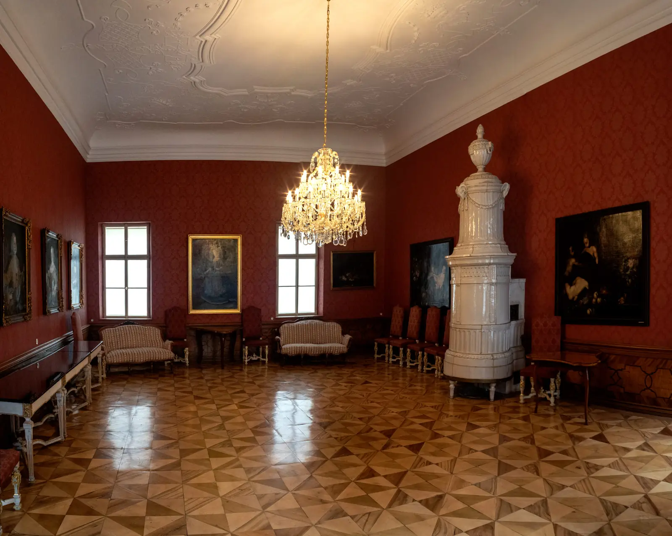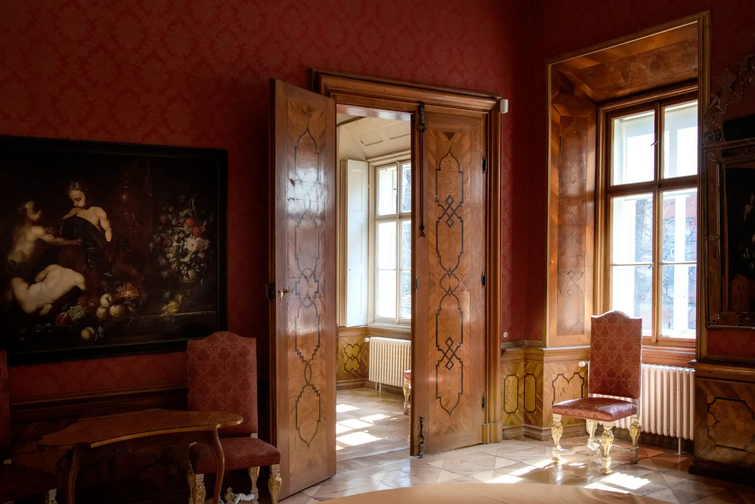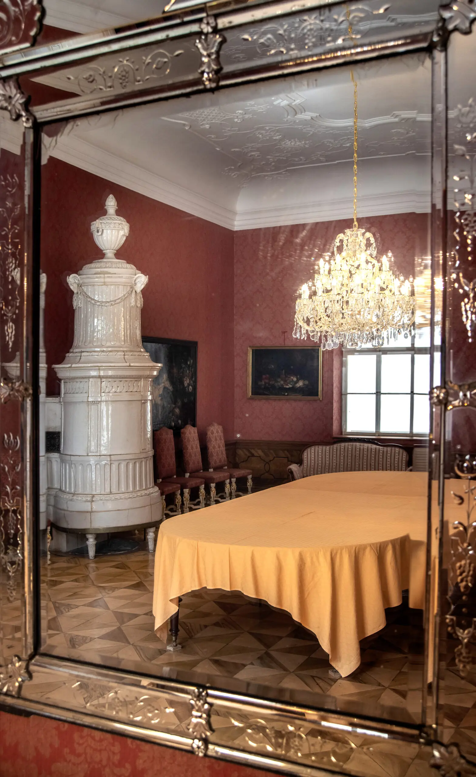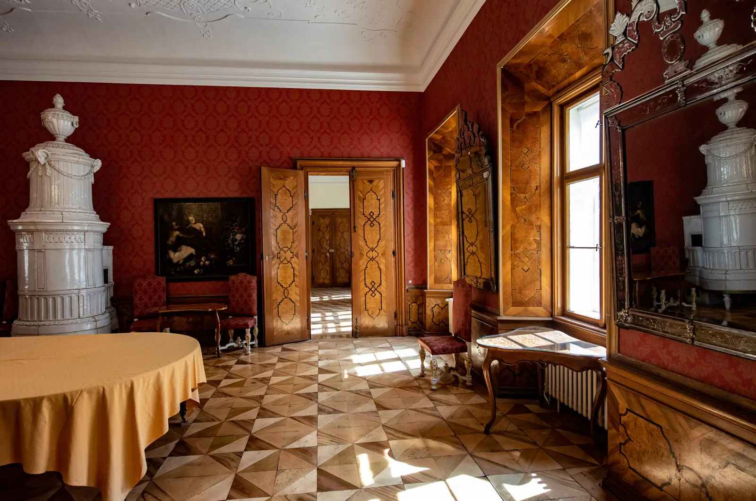
Red Salon
A salon on the first floor, between the Knights' Hall and the Grand Prior's Dining Room.
- Also
- Pink Salon
- Floor
- first floor
- Dimensions
- 7.4 × 10.4 m · 77 m²
| Room | Reception | Theatre | Classroom | Banquet | Dimensions (m) | Area (m²) |
|---|---|---|---|---|---|---|
| Red Salon | 50 | 40 | 20 | 30 | 7.4 × 10.4 | 77 |
Number of people by layout; dimensions and areas from the first-floor plan.